
Jeff Brooks
Associate Broker
Tappahannock, VA
REALTOR®

BEDS2
BATHS1 full
SQUARE FEET1,242
MLS#VAFX2277862
STATUSACTIVE
PROPERTY TYPEResidential - Townhouse
SUBDIVISIONGATES OF FAIR LAKES
SCHOOLFAIRFAX COUNTY PUBLIC SCHOOLS
Property Description
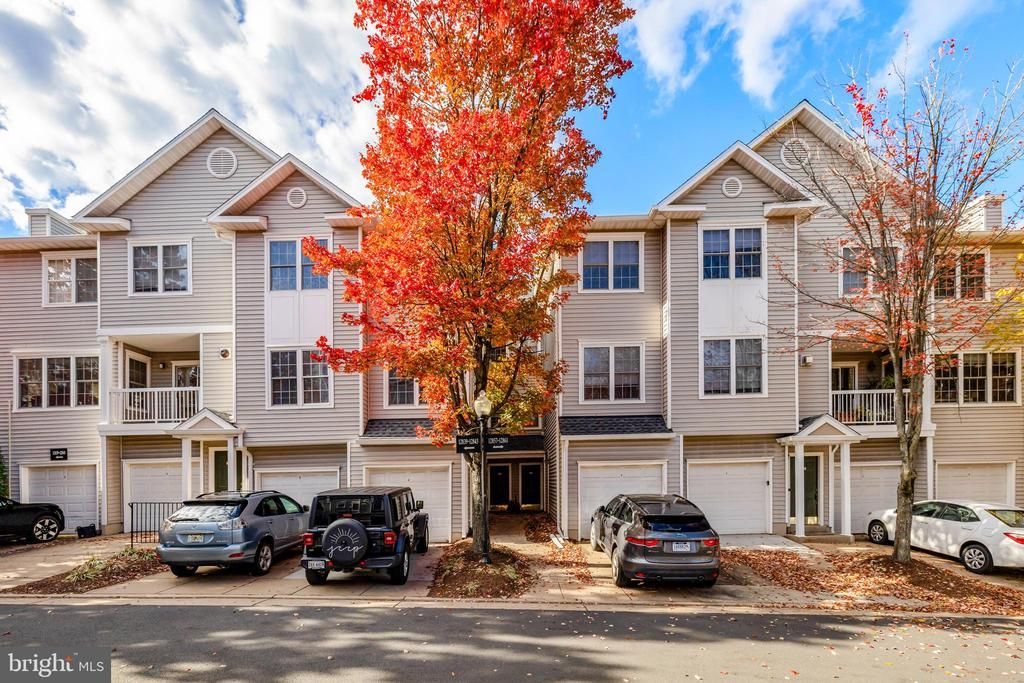
Excellent investor opportunity with strong rental potential in a high-demand area, as well as an ideal option for owner-occupants alike. Beautifully Updated 2-Level Condo in The Gates of Fair Lakes! This spacious 2-bedroom, 1-bath home features all-new carpet and fresh paint throughout. The kitchen shines with new quartz countertops, all new SS appliances, a modern faucet, and an undermount sink. Enjoy a bright and open layout with separate living and dining areas, perfect for relaxing or entertaining. The primary suite offers vaulted ceilings and a walk-in closet, while the secondary bedroom also includes a generous walk-in closet. A full-size in-unit washer and dryer provide everyday convenience. Enjoy resort-style community amenities including a swimming pool, fitness center, clubhouse, and shuttle service to the Vienna Metro. Ideally located just minutes from shopping, dining, and major commuter routes, this condo offers both comfort and convenience in one of Fairfax’s most desirable locations. ASSIGNED PARKING SPACE 136. **HVAC 2017, Water heater 2022**
Property Features
Property Type: Residential - Townhouse
Cooling: Central A/C, Ceiling Fan(s)
Days on Market: 254
Fuel Type: Natural Gas
Heating: Forced Air
Home Style: Contemporary
Stories: 2.0
Taxes: $3,868
Year Built: 1997
Feature Descriptions
Additional Structures: Above Grade, Below Grade
Appliances: Built-In Microwave, Dryer, Washer, Dishwasher, Refrigerator, Icemaker, Stove
Building Name: GATES OF FAIR LAKES COND
Community Amenities: Billiard Room, Club House, Common Grounds, Community Center, Gated Community, Exercise Room, Fitness Center, Meeting Room, Party Room, Picnic Area, Pool - Outdoor, Reserved/Assigned Parking
Condo/Coop Fee: $465.36/Monthly
Exterior: Vinyl Siding
Interior: Breakfast Area, Carpet, Combination Dining/Living, Crown Moldings, Dining Area, Family Room Off Kitchen, Floor Plan - Open, Pantry, Recessed Lighting, Upgraded Countertops, Walk-in Closet(s), Window Treatments, Ceiling Fan(s)
Lot: Landscaping
Parking Features: Assigned
Parking Notes: 1 Total Parking Spaces
Pet Restrictions: Case by Case Basis, Breed Restrictions, Cats OK, Dogs OK, Size/Weight Restriction
Rooms: Living Room, Dining Room, Primary Bedroom, Bedroom 2,Kitchen
Sewer: Public Sewer
SQFT Above Finished: 1242
SQFT Total Finished: 1242
Structure Type: Interior Row/Townhouse
Total Garage/Parking Spaces: 1
Water: Public
Local Schools
High School: FAIRFAX
Middle School: KATHERINE JOHNSON
Elementary School: GREENBRIAR EAST
School District: FAIRFAX COUNTY PUBLIC SCHOOLS
Listed By / Shown By
Listed By
Agency Name: Long & Foster Real Estate, Inc.
Agency Phone: 7037901990
Shown By
Agent Name: Jeff Brooks Associate Broker
Agent Phone: (804) 445-1395

Estimate Your Payment
Estimated Payment
$ 2,424.65 per month $1,984.19 Principal & Interest $322.33 Property Tax $118.13 Homeowner's InsuranceChange Payment Information

Privacy Policy / DMCA Notice / ADA Accessibility


This site is hosted, designed and copyright
© 1994 - 2026 by
Delta Media Group, Inc. -- Patent Pending --
Agency License Information: Hometown Realty-Licensed in the Commonwealth of Virginia