
Jeff Brooks
Associate Broker
Tappahannock, VA
REALTOR®

BEDS3
BATHS2 full 1 partial
SQUARE FEET1,540
MLS#VABW2000094
STATUSACTIVE
PROPERTY TYPEResidential - Single Family
SCHOOLBRUNSWICK COUNTY PUBLIC SCHOOLS
Property Description
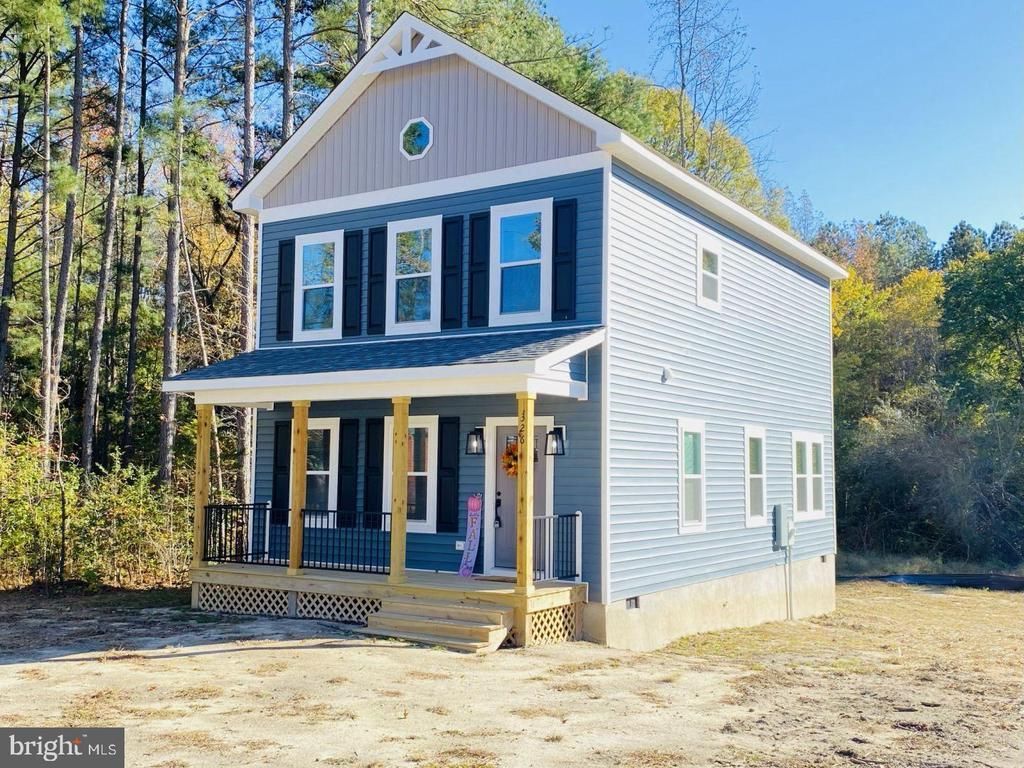
Come and see it for yourself! Stunning Brand-New Construction! Completed in 2025 and designed for modern living, this beautiful home offers a perfect blend of elegance, function and comfort. The 2-story layout features a traditional floor plan with plush carpeting, elegant tile accents and an eye to detail and tons of natural light, three 3 spacious bedrooms and 2.5 bathrooms, ideal for both relaxation and entertaining. The heart of the home features a well-appointed kitchen equipped with granite countertops, a large island, stainless steel appliances, and tons of cabinet space that flows seamlessly into the cozy dining area. There is also a huge laundry room on the mail level, open front porch and rear deck. You also have a cleared and open lot that has a charming rear yard, perfect for outdoor gatherings or quiet evenings. Located in rural-town America, with quick access to I85, Hwy 1 for all your employment, travel or leisure needs. All offers must have proof of funds or pre-qualification. Call your Realtor with any questions, to schedule a showing and purchase.
Property Features
Property Type: Residential - Single Family
Cooling: Ceiling Fan(s), Central A/C, Heat Pump(s)
Days on Market: 253
Fuel Type: Electric
Heating: Central, Heat Pump(s)
Home Style: Bi-level
Lot Size: 0.2 Acres
Roof Type: Composite
Stories: 2.0
Taxes: $213
Year Built: 2025
Feature Descriptions
Accessibility: 2+ Access Exits, Doors - Swing In, Level Entry - Main
Additional Structures: Above Grade
Appliances: Built-In Microwave, Dishwasher, Energy Efficient Appliances, Oven/Range - Electric, Refrigerator, Stainless Steel Appliances, Washer/Dryer Hookups Only
Exterior: Stick Built, Vinyl Siding
Flooring: Luxury Vinyl Plank, Carpet
Interior: Bathroom - Tub Shower, Bathroom - Walk-In Shower, Breakfast Area, Ceiling Fan(s), Combination Kitchen/Dining, Kitchen - Island, Primary Bath(s), Recessed Lighting
Lot: Adjoins - Open Space, Cleared, Rear Yard, Road Frontage
Lot Dimensions: 0.20 Acre(S)
Number of Rooms: 10
Pet Restrictions: Cats OK, Dogs OK
Rooms: Dining Room, Bedroom 2,Bedroom 3,Kitchen, Family Room, Bedroom 1,Laundry, Bathroom 1,Bathroom 2,Half Bath
Sewer: Public Sewer
SQFT Above Finished: 1540
SQFT Total Finished: 1540
Structure Type: Detached
Utilities: Phone Available, Under Ground
Water: Public
Windows: Insulated, Vinyl Clad
Local Schools
School District: BRUNSWICK COUNTY PUBLIC SCHOOLS
Listed By / Shown By
Listed By
Agency Name: Sherwood Baskerville Real Estate
Agency Phone: 4349550550
Shown By
Agent Name: Jeff Brooks Associate Broker
Agent Phone: (804) 445-1395

Estimate Your Payment
Estimated Payment
$ 1,393.34 per month $1,298.30 Principal & Interest $17.75 Property Tax $77.29 Homeowner's InsuranceChange Payment Information

Privacy Policy / DMCA Notice / ADA Accessibility


This site is hosted, designed and copyright
© 1994 - 2026 by
Delta Media Group, Inc. -- Patent Pending --
Agency License Information: Hometown Realty-Licensed in the Commonwealth of Virginia