
Jeff Brooks
Associate Broker
Tappahannock, VA
REALTOR®

BEDS4
BATHS2 full
SQUARE FEET1,944
MLS#2606907
STATUSActive
PROPERTY TYPEResidential - Single Family
Property Description
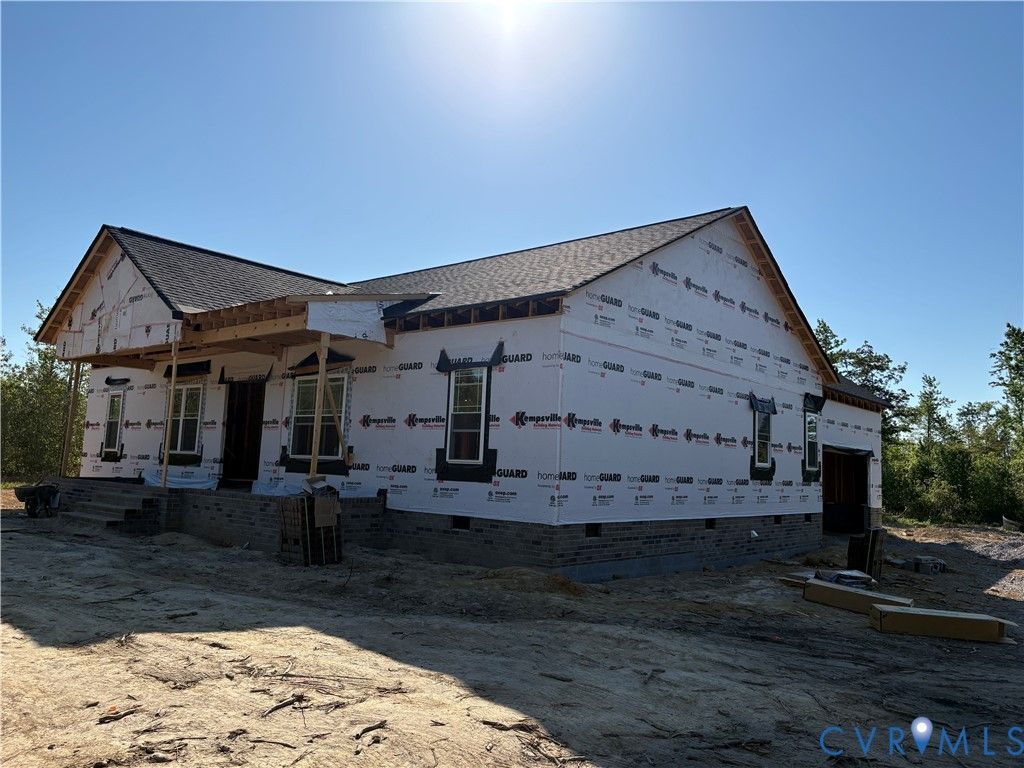
Pictures taken May 19. The rough ins are going in on this awesome home. Buy now and you can make selections on many items!!!!!! I will update pictures along the way, but this incredible home will be privately situated on five acres. **Some Pictures included are examples of the builders work on other homes he has completed, all fixtures and finishes can be changed per buyers preference*** WELCOME TO THE CAROVA! This 1,944 sqft new construction home is nestled on a 5.155 acres and surrounded by trees. This new house plan includes 4 bedrooms, 2 full bathrooms, 2 car garage, screened in back porch, primary bedroom ensuite and spacious walk-in closet. Taxes and future assessment is estimated. Actual Post office is Spring Grove but due to website algorithms we put in Disputanta zip code from across the road. Home is in Prince George County. Septic is an Alternative TLII system.
Property Features
Property Type: Residential - Single Family
Basement: Crawl Space
Cooling: Central Air
Days on Market: 118
Garage: 2 car attached
Heating: Electric
Home Style: Craftsman, Farmhouse, Ranch
Lot Size: 5.15 Acres
Roof Type: Shingle
Stories: 1.0
Taxes: $3,767
Year Built: 2025
Feature Descriptions
Appliances: Dishwasher, Exhaust Fan, Electric Water Heater, Microwave, Oven, Stove
Door Features: Sliding Doors
Exterior: Deck, Porch, Unpaved Driveway
Exterior: Drywall, Concrete, Vinyl Siding, Wood Siding
Fencing: None
Floor Features: Carpet, Vinyl
Interior: Bedroom on Main Level, Ceiling Fan(s), Double Vanity, Eat-in Kitchen, Granite Counters, High Ceilings, Kitchen Island, Bath in Primary Bedroom, Main Level Primary, Walk-In Closet(s)
Laundry: Washer Hookup, Dryer Hookup
Lot: Wooded
Lot Dimensions: 0
Parcel#: 380(21)00-011-0
Parking: Attached, Driveway, Garage, Garage Door Opener, Off Street, Garage Faces Rear, Garage Faces Side, Unpaved
Patio/Porch: Rear Porch, Front Porch, Screened, Deck, Porch
Sewer: Other, See Remarks
Water: Well
Room Sizes
Bedroom 4: 13.0 x 14.2 Level - First
Bedroom 3: 12.6 x 11.3 Level - First
Bedroom 2: 12.6 x 11.0 Level - First
Primary Bedroom: 14.2 x 15.6 Level - First
Kitchen: 16.8 x 16.0 Level - First
Living Room: 16.8 x 16.0 Level - First
Local Schools
High School: Prince George
Middle School: Moore
Elementary School: North
Listed By / Shown By
Listed By
Agency Name: Long & Foster REALTORS
Agency Contact: (804) 536-7126
Shown By
Agent Name: Jeff Brooks Associate Broker
Agent Phone: (804) 445-1395

Estimate Your Payment
Estimated Payment
$ 3,168.65 per month $2,694.33 Principal & Interest $313.92 Property Tax $160.40 Homeowner's InsuranceChange Payment Information

Listed By: Long & Foster REALTORS
Disclaimer:
The information contained in these listings is deemed reliable but is not guaranteed. These real estate listings were derived from the Central Virginia Regional Multiple Listing Services, LLC, of which this brokerage is an independently owned member. All properties are subject to prior sale, change or withdrawal. These listings are refreshed within a minimum of every seven calendar days. Thus, listings may appear here for properties no longer on the market. The information provided is for consumers' personal, non-commercial use and may not be used for any purpose other than to identify prospective properties for purchasing. All information is deemed reliable but is not guaranteed accurate. The multiple listing information is provided by Central Virginia Regional Multiple Listing Service, LLC, from a copyrighted compilation of listings. The compilation of listings and each individual listing are © 2007 Central Virginia Regional Multiple Listing Service, LLC. All rights reserved. Neither listing broker(s) or information provider(s) shall be responsible for any typographical errors, misinformation, misprints and shall be held totally harmless.These real estate listings were derived from the Central Virginia Regional Multiple Listing Service, LLC, of which this brokerage is an independently owned Participant. The information contained in these listings is deemed reliable but is not guaranteed. All MLS listings are © 2026 Central Virginia Regional Multiple Listing Service,LLC. All rights reserved. No one may copy and/or repost these MLS listings, or any portion thereof, without the written permission of an authorized officer of the Central Virginia Regional Multiple Listing Service, LLC. These listings are refreshed within a minimum of every seven calendar days. Thus, listings may appear here for properties no longer on the market. The information being provided is for consumers' personal, non-commercial use and may not be used for any purpose other than to identify prospective properties for purchasing or leasing.
Privacy Policy / DMCA Notice / ADA Accessibility


This site is hosted, designed and copyright
© 1994 - 2026 by
Delta Media Group, Inc. -- Patent Pending --
Agency License Information: Hometown Realty-Licensed in the Commonwealth of Virginia