
Jeff Brooks
Associate Broker
Tappahannock, VA
REALTOR®

BEDS3
BATHS2 full 1 partial
SQUARE FEET1,684
MLS#WVBE2051764
STATUSACTIVE
PROPERTY TYPEResidential - Single Family
SUBDIVISIONPRENTISS POINT
SCHOOLBERKELEY COUNTY SCHOOLS
Property Description
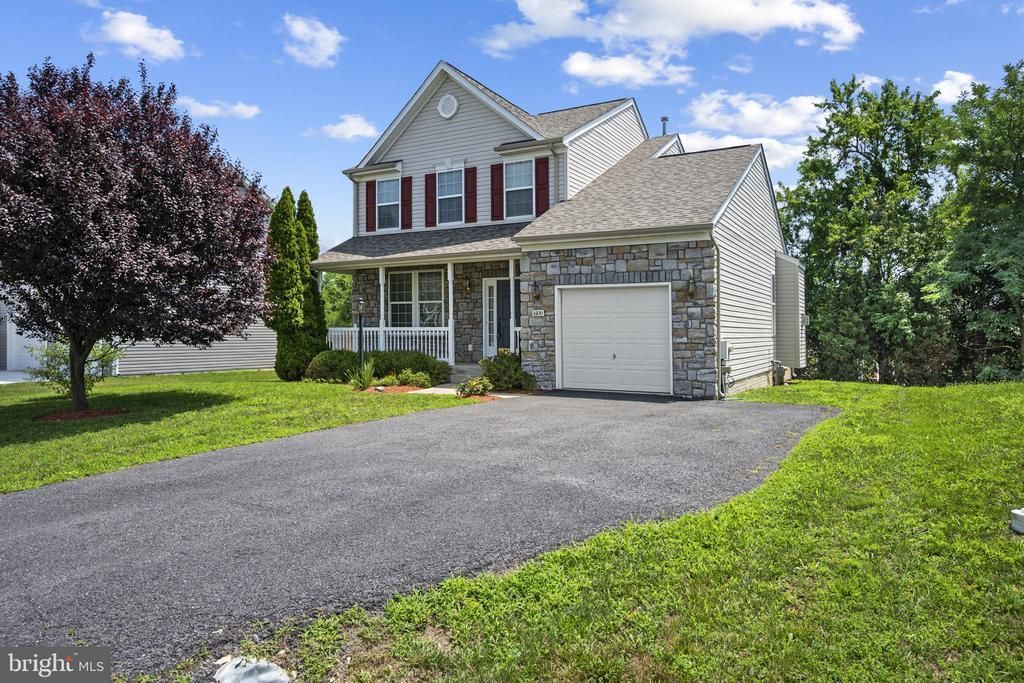
A rare opportunity in Prentiss Point! Skip the townhome layout and step into this beautiful, fully detached colonial-style home. Sitting on a generous, level lot, 1400 Prentiss Point Parkway offers the space, privacy, and independence of single-family living at a price point that is hard to find in today's market. Built in 2008, this home features a highly functional 1,684-square-foot layout. The main level welcomes you with an open and inviting floor plan, featuring a spacious living room centered around a cozy fireplace—perfect for relaxing evenings. The flow continues into a bright kitchen and dining area with easy access to the backyard, making indoor-outdoor entertaining seamless. A convenient half-bath completes the main floor. Upstairs, you will find three comfortably sized bedrooms and two full bathrooms. The primary suite serves as a peaceful retreat, complete with a private en-suite bath and ample closet storage. Outside, the level yard provides plenty of room for gardening, play, or hosting weekend BBQs. Located in the highly commuter-friendly 25401 zip code, you are just minutes from Route 9, I-81, local schools, shopping, and dining. Don't wait for new construction timelines—this established single-family home is move-in ready and priced to sell. Schedule your private tour today!
Property Features
Property Type: Residential - Single Family
Basement: Yes
Basement: Full
Cooling: Central A/C
Fireplaces: 1
Fuel Type: Natural Gas
Garage: 1
Heating: Forced Air
Home Style: Colonial
Roof Type: Shingle
Stories: 2.0
Taxes: $2,491
Year Built: 2008
Feature Descriptions
Additional Structures: Above Grade, Below Grade
Appliances: Washer/Dryer Hookups Only, Dishwasher, Disposal, Exhaust Fan, Icemaker, Microwave, Oven/Range - Gas, Refrigerator, Water Dispenser
Exterior: Stone, Vinyl Siding
Fireplace: Mantel(s)
HOA Fee: $25.00/Monthly
Interior: Attic, Family Room Off Kitchen, Kitchen - Country, Kitchen - Island, Dining Area, Chair Railings, Crown Moldings, Primary Bath(s), Wood Floors, WhirlPool/HotTub, Recessed Lighting
Lot Dimensions: 0.00 Acre(S)
Municipality: City Of Martinsburg
Parking Features: Asphalt Driveway
Parking Notes: 1 Total Parking Spaces
Rooms: Dining Room, Primary Bedroom, Bedroom 2,Bedroom 3,Kitchen, Family Room, Basement, Foyer, Breakfast Room, Other
Sewer: Public Sewer
SQFT Above Finished: 1684
SQFT Total Finished: 1684
Structure Type: Detached
Total Garage/Parking Spaces: 1
Water: Public
Windows: Screens
Room Sizes
Dining Room: 11 x 14 Level - Main
Primary Bedroom: 18 x 12 Level - Upper 1
Bedroom 2: 11 x 10 Level - Upper 1
Bedroom 3: 11 x 10 Level - Upper 1
Kitchen: 12 x 13 Level - Main
Family Room: 12 x 15 Level - Main
Breakfast Room: 10 x 8 Level - Main
Local Schools
High School: MARTINSBURG
School District: BERKELEY COUNTY SCHOOLS
Listed By / Shown By
Listed By
Agency Name: Keller Williams Realty Advantage
Agency Phone: 3049014886
Shown By
Agent Name: Jeff Brooks Associate Broker
Agent Phone: (804) 445-1395

Estimate Your Payment
Estimated Payment
$ 1,946.48 per month $1,641.19 Principal & Interest $207.58 Property Tax $97.71 Homeowner's InsuranceChange Payment Information

Privacy Policy / DMCA Notice / ADA Accessibility


This site is hosted, designed and copyright
© 1994 - 2026 by
Delta Media Group, Inc. -- Patent Pending --
Agency License Information: Hometown Realty-Licensed in the Commonwealth of Virginia