
Jeff Brooks
Associate Broker
Tappahannock, VA
REALTOR®

BEDS3
BATHS3 full 1 partial
SQUARE FEET1,870
MLS#VAFX2328434
STATUSACTIVE
PROPERTY TYPEResidential - Townhouse
SUBDIVISIONGLEN COVE
SCHOOLFAIRFAX COUNTY PUBLIC SCHOOLS
Property Description
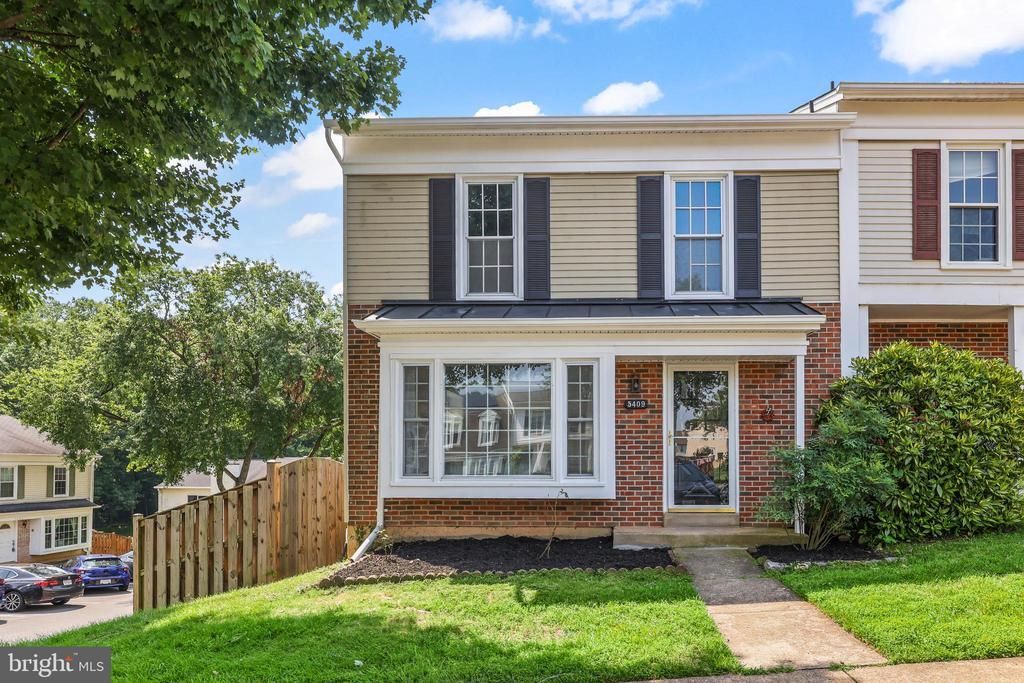
Welcome to this beautifully updated end-unit townhome offering 3 spacious bedrooms, 3 full bathrooms, and 1 half bathroom in one of Fairfax's most desirable communities. Elegant hardwood flooring enhances the bright and open main level, where abundant natural light fills the spacious living and dining areas. The thoughtfully designed floor plan includes a large kitchen with a cozy breakfast nook, an inviting living room, and a charming window-side reading nook, creating comfortable spaces for both everyday living and entertaining. The home has been extensively updated with fresh interior paint, a renovated kitchen featuring new solid wood cabinetry with plywood construction, quartz countertops, a stylish backsplash, stainless steel appliances, a new faucet, and updated plumbing. Additional improvements include a new HVAC system, recently installed water heater, updated primary bathroom vanity and exhaust fan, refreshed exterior trim and front paint, upgraded electrical outlets and switches, and newly installed smoke detectors, providing style, comfort, and peace of mind. The fully finished walkout basement offers abundant storage and flexible living space with a full bathroom, making it ideal for a recreation room, family room, home office, guest suite, or potential fourth bedroom. Step outside to enjoy the private, fully fenced backyard with a newly built patio—perfect for outdoor dining, entertaining, or simply relaxing. Convenient parking is located directly in front of the home, with additional visitor parking nearby, and the community swimming pool is just behind the property. Ideally situated just minutes from George Mason University, Northern Virginia Community College, shopping, dining, parks, and major commuter routes, the home also enjoys close proximity to Target, Royal Lake, and Burke Lake for everyday conveniences and outdoor recreation. Located within the highly sought-after Fairfax County Public School system, this move-in-ready home offers the perfect combination of modern updates, spacious living, comfort, convenience, and an exceptional Fairfax location.
Property Features
Property Type: Residential - Townhouse
Basement: Outside Entrance, Rear Entrance, Fully Finished
Basement: Yes
Cooling: Central A/C
Fireplaces: 2
Fuel Type: Natural Gas
Heating: Forced Air
Home Style: Colonial
Lot Size: 0.05 Acres
Stories: 3.0
Taxes: $7,251
Year Built: 1979
Feature Descriptions
Additional Structures: Above Grade, Below Grade
Appliances: Microwave, Dishwasher, Disposal, Refrigerator, Washer, Dryer, Stove
Community Amenities: Pool - Outdoor, Tot Lots/Playground
Exterior: Brick Front
Exterior: Exterior Lighting, Sidewalks
Fencing: Rear
Flooring: Wood, Vinyl
HOA Fee: $280.00/Quarterly
Interior: Dining Area, Combination Dining/Living, Recessed Lighting, Primary Bath(s), Stove - Wood
Lot Dimensions: 0.05 Acre(S)
Parking Notes: 2 Total Parking Spaces
Sewer: Public Sewer
SQFT Above Finished: 1496
SQFT Below Finished: 374
SQFT Total Finished: 1870
Structure Type: End of Row/Townhouse
Total Garage/Parking Spaces: 2
Water: Public
Local Schools
High School: ROBINSON SECONDARY SCHOOL
Middle School: ROBINSON SECONDARY SCHOOL
Elementary School: OAK VIEW
School District: FAIRFAX COUNTY PUBLIC SCHOOLS
Listed By / Shown By
Listed By
Agency Name: Redfin Corporation
Agency Phone: 7036656665
Shown By
Agent Name: Jeff Brooks Associate Broker
Agent Phone: (804) 445-1395

Estimate Your Payment
Estimated Payment
$ 3,975.74 per month $3,182.05 Principal & Interest $604.25 Property Tax $189.44 Homeowner's InsuranceChange Payment Information

Privacy Policy / DMCA Notice / ADA Accessibility


This site is hosted, designed and copyright
© 1994 - 2026 by
Delta Media Group, Inc. -- Patent Pending --
Agency License Information: Hometown Realty-Licensed in the Commonwealth of Virginia